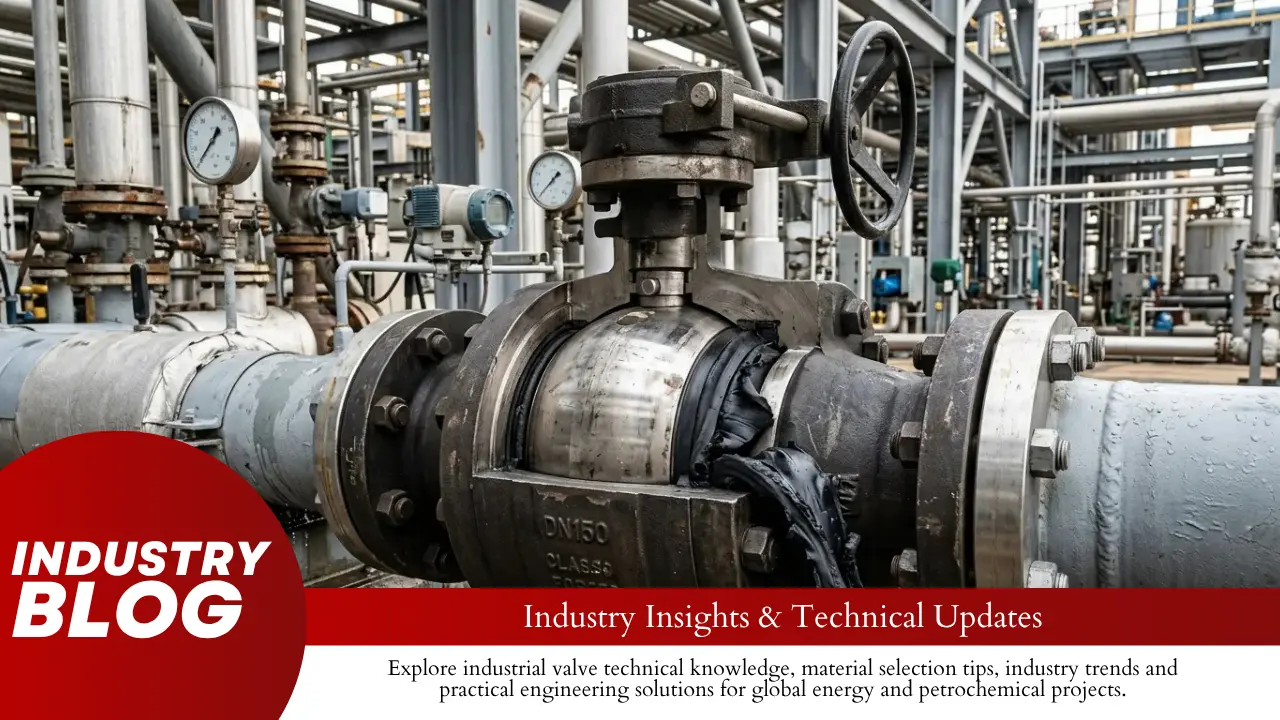
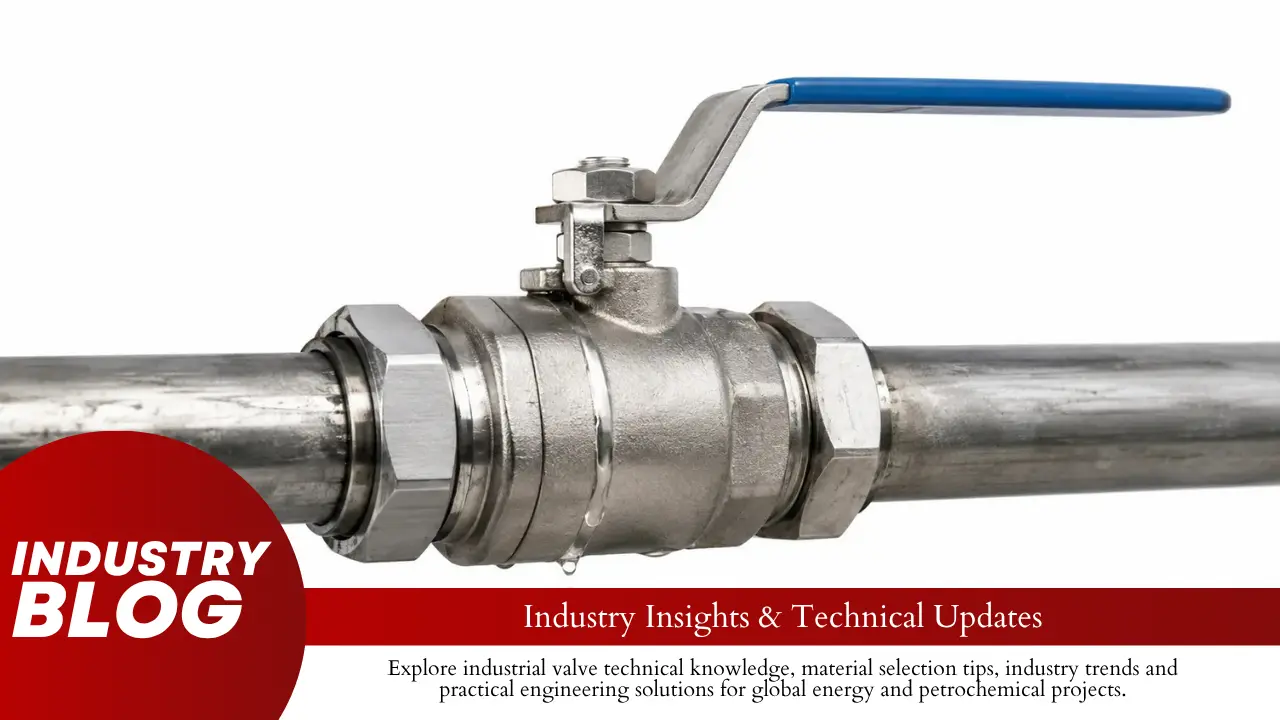
From a Malaysian buyer’s perspective, the 3 most critical things when screening API 6D ball valve suppliers in China are not pricing.
- The authenticity and scope of the API 6D certificate.
- Whether the factory controls raw material sourcing, casting, forging, machining, and traceability.
- Whether NDE, gauge calibration, and non-conformance workflows can be traced to the actual valve batch.
For API 6D pipeline ball valve sourcing, market-size numbers are not a qualification basis. The first check should be whether the supplier’s valve manufacturing scope, API Monogram license status, site address, and quoted valve type can be verified against official API information[1][2].
Under these conditions, qualification and line audits become the hard threshold.
In our internal audit experience over the past 7 years, this 9-question checklist can quickly screen many obvious authenticity, scope, traceability, and quality-system risks during the first 2 hours of a supplier visit.
This checklist is used in our internal sourcing workflow and was refined from more than 100 supplier audit records. It should be treated as a practical buyer-side screening tool, not as an industry-wide statistical survey.
| Audit Block | Verification Item | Main Buyer Risk | Best Evidence to Request |
|---|---|---|---|
| Qualification Audit | API 6D certificate authenticity | The certificate is fake, expired, suspended, or outside the quoted valve scope. | API official lookup result, certificate number, scope, factory address, and matching quotation. |
| Qualification Audit | CE/PED coverage | The CE mark exists, but the DN range, pressure scope, module, fluid group, material scope, or valve type is not covered. | Declaration of Conformity, Notified Body certificate where applicable, conformity assessment module, DN range, pressure scope, material scope, and fluid group. |
| Qualification Audit | SIL requirement | The supplier claims SIL, but the actual valve package or SIF is not covered. | SIL certificate, SIF description, PFDavg calculation, failure rate data, proof test interval, and third-party assessment letter. |
| Production Capacity | In-house or outsourced material route | The supplier cannot trace pressure-containing parts back to heat number and material records. | Approved supplier list, heat traceability records, MTC, PMI report, and incoming inspection records. |
| Production Capacity | Machining and grinding capability | Critical dimensions, sealing finish, and operating torque cannot be controlled consistently. | CMM reports, surface roughness reports, machine accuracy checks, machining route cards, and torque test records. |
| Production Capacity | Monthly output | Total factory capacity is confused with actual capacity for the same class, size, and design. | Capacity by valve type, pressure class, DN size, NDE scope, testing bottleneck, and trial order performance. |
| Quality System | NDE personnel qualification | NDE reports exist, but personnel qualification, method selection, or traceability is weak. | Level II or Level III qualification records, written practice, NDE reports, film numbers, and valve serial numbers. |
| Quality System | Gauge calibration management | Measurement data is unreliable because instruments are expired, out of tolerance, or outside calibration scope. | Gauge ledger, calibration certificates, validity dates, uncertainty, measurement range, and out-of-tolerance procedure. |
| Quality System | NCR workflow | The factory repairs visible defects but does not trace root cause, affected batches, or recurrence risk. | NCR records, 5 Why or fishbone analysis, 8D report, corrective action, preventive action, and closure evidence. |
The checklist applies most directly to overseas buyers, EPC procurement teams, oil and gas project owners, QA/QC inspectors, and trading companies that need to source API 6D pipeline ball valves from Chinese manufacturers.
It is especially useful for Class 600, Class 900, Class 1500, and Class 2500 projects where certificate scope, raw material traceability, pressure testing, NDE records, and final documentation packages directly affect whether the valves can pass owner review or site acceptance.
If the project only involves low-pressure utility valves, small brass valves, or non-critical water service valves, not every item in this checklist needs to be treated as a mandatory rejection point.
The buyer should match the audit depth with the actual project risk.
The most common mistake is treating a supplier’s brochure, price list, or certificate PDF as proof of manufacturing capability.
- A Chinese maker may have a valid certificate, but the certificate scope may not cover the quoted valve type, pressure class, size range, or actual manufacturing location.
- A factory may have good sample valves but weak batch traceability.
- A supplier may claim API 6D experience while outsourcing casting, forging, machining, NDE, assembly, testing, and painting to different subcontractors.
Therefore, the audit should not stop at checking whether a factory “has documents”.
The real check is whether the certificate, site, process records, test reports, and final valve dossier all point to the same product and the same production batch.
Qualification Audit
Verify the API 6D Certificate Authenticity
The first step is always to verify the certificate number on the API official website, rather than trusting the watermark on the maker’s PDF.
You can verify the supplier through the American Petroleum Institute’s official Composite List. The verification status and license scope should be checked live, because API’s online directory provides real-time information for API Monogram licensees and registered organizations[2].
- Check the certificate number.
- Check whether the status is active, suspended, expired, or otherwise restricted.
- Check the certificate holder name.
- Check the manufacturing address.
- Check the product type, pressure class, size range, and scope wording.
In one internal high-pressure valve candidate sample reviewed over the past 3 years, we encountered 7 Chinese makers claiming to hold API 6D certificates.
Of these 7 cases, 2 had certificate numbers not found in the API official lookup and 1 had an expired unrenewed certificate. This was a small internal sample, not a market-wide failure-rate statistic.
On our first factory audit, we once noted a discrepancy between the certificate PDF font and the API standard layout.
We demanded that the maker pull up the API online query result on-site, at which point the other party admitted the certificate was “under application”.
This step looks like a formality, but it can intercept many false claims in 60 seconds.
Our third walkthrough of a Chinese maker in 2023 produced a maker that printed a 6D-1234 certificate, but the API official website showed no record, which was caught on the spot.
A useful tip from our team: before traveling to China, we always pre-pull the API directory and have the maker confirm the certificate number and scope on the phone first.
This makes the first 10 minutes of the on-site visit a validation exercise rather than a discovery exercise, and it can reduce wasted travel time before the buyer commits to a full audit.
Certificate authenticity is only the first layer.
A valid API 6D certificate does not automatically prove that the valve quoted for your project is covered.
- Does the certificate holder name match the actual manufacturer?
- Does the manufacturing address match the site you are visiting?
- Does the product scope match the quoted valve type?
- Does the pressure class match the project requirement?
- Does the covered size range include the quoted DN or NPS?
- Will the final valve nameplate, MTC, test reports, and packing documents carry consistent manufacturer information?
If the quotation is issued by a trading company, the buyer should ask whether the certificate holder is the real manufacturer.
The buyer should also ask whether the trading company is authorized to sell under that certificate.
If the API certificate is active but the scope does not match the quoted trunnion mounted ball valve, forged body, Class 1500 design, or required size range, the risk is still high.
For a practical pre-audit, ask the supplier to send the following documents before you book the factory visit:
- API 6D certificate number.
- Factory business license.
- Product scope.
- One sample ITP.
- One sample pressure test report.
- One sample MTC.
- One final valve dossier from a similar past order.
During the factory visit, ask them to open the API certificate lookup page live, not only show a saved screenshot.
Then compare the certificate scope with the quotation, technical datasheet, drawing, valve nameplate format, and quality documents.
This prevents a common situation where a buyer checks only whether the certificate is real, but forgets to check whether the specific order is actually inside the certified manufacturing scope.
Do They Have CE/PED Too
If your project ships to the EU, PED conformity and CE marking status must be checked for applicable pressure equipment placed on the EU market.
For Middle East projects, CE/PED should be checked according to the EPC specification, end-user requirement, or local import rule, rather than treated as a universal legal substitute for API 6D.
The EU Pressure Equipment Directive PED 2014/68/EU applies to the design, manufacture, and conformity assessment of stationary pressure equipment with a maximum allowable pressure greater than 0.5 bar[3].
When reading the certificate, check 3 key fields:
- The Notified Body number, usually shown as 4 digits when a Notified Body is involved.
- The conformity assessment module, such as H, H1, B+D, or another module required by the PED category.
- The covered DN range, pressure scope, material scope, and fluid group.
In our experience, some makers’ PED conformity documents only cover limited DN, PS, material, module, fluid group, or valve type ranges.
Those documents may not cover the actual Class 600, Class 900, or Class 1500 ball valve being purchased, while buyers often only look at the “CE” mark on the cover and sign off.
Ask one more question: “What is the maximum bore and highest pressure class covered by this PED/CE conformity document?”
Also ask whether the module is H, H1, B+D, or another applicable conformity-assessment module, and whether the declared scope covers the actual fluid group and service condition.
If the other party cannot answer, the certificate is most likely reused or not understood by the sales team.
Our CE review for a Dutch client in 2024 followed this list.
Another practical note from our audits: when the maker’s PED/CE conformity document scope does not match the actual service condition, the certificate cannot be treated as proof of project compliance.
For sour service or H2S-containing production environments, buyers should also check whether NACE MR0175/ISO 15156 or project-specific material restrictions apply before signing[4].
The buyer should also understand the boundary between CE/PED and API 6D.
- API 6D is mainly used to evaluate pipeline valve design, manufacturing, testing, documentation, and quality control.
- CE/PED is mainly related to pressure equipment conformity for markets where PED applies.
- A valve may have API 6D certification but still lack PED coverage for a European project.
- A valve may carry a CE mark but still fail to meet the buyer’s API 6D, ASME, NACE, leakage, fire-safe, or project-specific documentation requirements.
During document review, do not stop at the CE logo.
Ask for the Declaration of Conformity, Notified Body certificate, certificate scope, covered module, DN range, pressure rating, material scope, and fluid group.
Then compare these fields with the actual valve datasheet.
If the buyer’s datasheet says Class 900 DN200 full bore trunnion mounted ball valve for gas service, but the certificate only covers DN50 low-pressure small-bore valves, the supplier has not proven compliance for your order.
The same logic applies to material grade and service condition.
Sour service, cryogenic service, high temperature, buried pipeline, offshore coating, or fire-safe requirements may require additional standards and reports beyond CE/PED.
Is SIL Certification Required
If the project involves flammable gas, toxic media, high-pressure high-temperature service, or shutdown functions, the buyer should first confirm whether the valve is part of a Safety Instrumented Function.
SIL is not required simply because a valve is used in oil and gas service.
IEC 61508 defines four Safety Integrity Levels and links SIL to the degree to which a safety-related system meets its specified safety functions[5].
For low-demand safety functions under IEC 61508 / IEC 61511 logic, buyers commonly review PFDavg; for high-demand or continuous mode, buyers normally review PFH instead of PFDavg.
Buyers should not mix low-demand PFDavg verification with high-demand or continuous-mode PFH verification.
Common oil and gas upstream projects may require SIL 2 for certain safety functions.
Subsea pipelines, LNG receiving terminals, HIPPS, ESDV, BDV, or other high-integrity shutdown applications may require SIL 3, but this must be confirmed by the project safety requirement specification.
The SIL certificate is not done once and done.
You need to check whether the certificate covers the actual product model, SIF, valve assembly, actuator package, and application restrictions.
- Check the SIF description covered by the certificate.
- Check the PFDavg value or PFH value, depending on demand mode.
- Check the failure rate data.
- Check the proof test interval.
- Check the third-party assessor, commonly exida or TÜV Rheinland.
- Check whether the document covers the complete actuated valve package or only one component.
In our internal audit sample, only a small share of reviewed makers could provide complete SIL documentation packages for the relevant actuated valve assembly.
Most SIL claims were based on OEM components, actuator certificates, or documents issued by foreign bodies, rather than a complete project-specific valve package.
Buyers should write into the contract: “SIL calculation report and third-party assessment letter to be attached with each shipment when the valve is part of a Safety Instrumented Function.”
Ask 2 questions:
- What is the specific SIF covered by the certificate?
- Does each shipment come with the PFDavg calculation or SIL verification document required by the project?
If the other party can only verbally say “we have done SIL”, recommend switching makers directly for safety-loop applications.
We have seen this in our work on a Brunei offshore platform project in 2024, where the project-specific SIL document review filtered out 3 makers, and only 1 finally produced a complete calculation and third-party assessment package for the required safety function.
Our recommendation is to require the SIL certificate, PFDavg calculation sheet, and third-party assessment letter together as a 3-document package.
Refuse to accept any single document alone, because in our experience single documents often have calculation gaps that only surface during a joint review session.
For ordinary manual ball valves, SIL may not be required.
The buyer should first confirm whether the valve is part of a Safety Instrumented Function, such as ESDV, BDV, HIPPS, shutdown valve, or another SIS loop.
SIL is not simply a decorative certificate for the valve body.
It may involve the complete valve assembly, actuator, solenoid valve, limit switch, positioner, partial stroke test device, proof test interval, failure rate data, and the logic used in the safety function.
Therefore, when the valve is only used as a manual isolation valve in a non-SIS application, SIL may be unnecessary.
But when the same valve is used in an emergency shutdown function, the buyer should check whether the SIL document covers the actual valve assembly and not only one component.
The practical review method is to ask the maker to show the SIL certificate, product model coverage, SIF description, failure rate data, PFDavg calculation, proof test interval, third-party assessment letter, and any restrictions on application.
If the supplier says the actuator has SIL but cannot prove that the complete valve package has been evaluated for the buyer’s intended function, the buyer should not treat the claim as complete.
The safest contract wording is to require project-specific SIL documentation when the valve is part of a safety loop.
The contract should also define clearly whether the supplier is responsible only for the valve body or for the complete actuated valve package.
Production Capacity
In-House Foundry or Outsourced
Chinese ball valve makers usually follow 3 material-control models for casting, forging, and pressure-containing parts sourcing:
- Full in-house foundry or controlled forging route, with major melting, casting, forging, heat treatment, machining, and inspection resources under one system.
- Semi-in-house production, where finish machining, assembly, testing, and documentation are handled internally, while castings, forgings, or billets are purchased from approved suppliers.
- Pure trading or light assembly, where casting, forging, machining, NDE, and even labeling may be outsourced to different subcontractors.
The first model usually has more stable capacity and controllable lead times, but the unit price may be higher than a semi-in-house or trading-oriented route.
The second model can have good cost-performance if supplier approval, incoming inspection, and heat traceability are strong.
The third model carries the highest risk, because when issues arise the supplier may say “the billet was outsourced, we cannot control it”.
In our internal audit sample, only a limited number of makers reviewed for API 6D Class 1500/2500 high-pressure ball valve work were close to the first model.
The vast majority are semi-in-house or trading-oriented operations, and the gap lies in whether raw material control, heat treatment, machining, inspection, and traceability are actually managed under one quality system.
During the first audit, ask 2 questions:
- Where is the foundry, forging, or raw material source for this order, and can we see the relevant workshop, melting furnace, heat treatment record, spectrometer, or incoming inspection record?
- Can you issue a heat composition report, mechanical property record, heat treatment record, PMI report, and traceability map for the actual pressure-containing parts?
If the other party says “billet is externally purchased”, at minimum you need to see the approved supplier list and incoming inspection records.
You also need to see the heat traceability workflow for outsourced castings, forgings, or billets.
Our 2023 audit of 4 makers in Jiangsu saw 3 of them admit “main billet is externally purchased”.
From the melting method perspective, in-house foundry workshops commonly configure medium-frequency induction furnaces, with melting temperature for many steel casting routes commonly controlled around 1600-1650°C depending on grade and process.
For pressure-containing steel castings, ASTM A703/A703M is commonly referenced as a general requirements specification, and chemical recheck should follow the applicable material grade and purchase specification rather than a fixed universal 12-element rule[6].
The buyer should not judge this item by one simple rule such as “in-house is good and outsourced is bad”.
Cast valve bodies, forged valve bodies, and purchased billets follow different supply chains.
A foundry is mainly relevant to casting control, while forged body projects often depend on forging suppliers, heat treatment records, machining capability, and incoming material inspection.
Outsourced billet or forging can still be acceptable if the maker has:
- An approved supplier list.
- Incoming inspection procedure.
- Heat number traceability.
- PMI records.
- MTC matching.
- A clear responsibility system for non-conforming raw material.
In contrast, an in-house foundry without stable melting control, heat treatment records, defect rate monitoring, or NDE discipline can still create high risk.
For API 6D Class 1500/2500 high-pressure projects, the real audit target is heat traceability.
The buyer should be able to trace the finished valve body, bonnet, ball, stem, seat ring, and pressure-containing parts back to heat number, material grade, chemical composition, mechanical properties, heat treatment record, PMI record, and incoming inspection result.
During the factory visit, randomly select one finished valve or one semi-finished body in the warehouse and ask the quality team to trace it backward to the raw material record.
If the supplier can only provide a generic MTC but cannot connect it to the actual valve serial number, the document package will be weak during owner review, third-party inspection, or final acceptance.
Machining Precision Equipment
The machining precision of the ball valve body directly affects sealing class, operating torque, repeatability, and long-term service reliability.
Two equipment categories matter:
- CNC machining centers, including turning-milling compound machines and multi-axis machining equipment where the specification requires it.
- Ball grinding and polishing equipment, because the final ball surface finish and roundness directly affect seat contact and leakage performance.
For high-pressure API 6D ball valves, buyers should focus on actual measured results rather than only the equipment brand.
Common buyer-side targets may include tight positioning accuracy, stable repeatability, controlled ball roundness, and ball surface roughness around Ra 0.4 µm or better where specified by the project or manufacturer design.
However, this should be treated as a project or design control target, not as a blanket API 6D requirement for every ball valve.
In our experience, a maker truly doing high-pressure ball valves should be able to demonstrate adequate CNC machining capacity and an independent ball grinding or polishing workflow.
On the first factory visit, photograph the equipment nameplates in the workshop and check the brand, year, origin, maintenance status, and accuracy verification records.
Common top-tier brands include Mazak, DMG MORI, and Okuma.
Common domestic options include Shenyang Machine Tool and Baoji Machine Tool.
If the workshop is full of older 3-axis CNCs and conventional lathes, and there is no evidence of accuracy verification, CMM inspection, or critical dimension control, then Class 1500 and Class 2500 work is high risk.
You can also ask:
- What is the final surface roughness Ra of the ball?
- Can you provide surface roughness reports or third-party test reports?
- What is the average machine age?
- Can you show ISO 230-2 machine positioning accuracy or repeatability test records where applicable?
- Can you show CMM reports for the same valve serial number?
If the other party answers “visually smooth”, be cautious about this work.
We visited 5 makers claiming to make high-pressure ball valves in 2024, and only 1 had both 5-axis CNCs and an independent ball grinding line in the workshop.
From the equipment metric perspective, ISO 230-2 specifies methods for testing and evaluating the positioning accuracy and repeatability of numerically controlled machine tool axes, but it does not by itself impose one universal accuracy value for all Class 1500 ball valves[7].
Equipment brand and quantity are important, but they should not be the only basis for approval.
A factory with imported machines can still produce inconsistent parts if tool wear, fixture control, inspection discipline, and process capability are weak.
A factory using domestic machines may still be acceptable for some specifications if it has stable machining procedures, valid machine accuracy checks, CMM inspection, surface roughness testing, and clear control of critical dimensions.
Therefore, the buyer should ask for evidence of the final machining result, not just take photos of machines.
Useful records include:
- CMM reports.
- Ball roundness records.
- Seat pocket concentricity reports.
- Stem bore alignment data.
- Flange face finish records.
- Surface roughness reports.
- Torque test records.
- Machining rework statistics.
For Class 1500/2500 high-pressure ball valves, pay special attention to the ball-seat contact area, seat pocket geometry, stem alignment, sealing surface finish, and operating torque after assembly.
These dimensions are not always visible to the buyer during a quick factory tour, but they directly affect leakage, seat wear, and long-term operation.
The buyer can randomly choose one recently completed order and ask the factory to show the machining route card, inspection report, drawing revision, non-conformance record if any, and final assembly test result.
If the supplier can only explain the process verbally and cannot show measurement records connected to actual valve serial numbers, the machining capability is not yet proven.
Monthly Capacity Output
The real monthly capacity data for Chinese ball valve makers must be reviewed by product type, pressure class, size, material, NDE scope, and testing requirement.
For Class 600 and above, suppliers may quote broad monthly capacity numbers across mixed specifications, but that number is not useful unless it is broken down by valve type, pressure class, DN/NPS size, material, seat design, inspection scope, and testing bottleneck.
If only counting Class 1500/2500 high-pressure ball valves, the verified monthly output often shrinks sharply. In internal audits, some suppliers that claimed high total output could only support a much smaller quantity for the exact Class 1500/2500 specification once DN size, design, inspection scope, and test requirements were included.
This capacity review should be separated from broad market growth data. A general industrial-valve market forecast cannot prove that a specific factory can deliver the same valve type, pressure class, size, material, NDE scope, and test package required by the project.
Buyers should write clearly in the contract: “deliver X units of Class 1500 DN100 ball valves per month.”
Do not use vague wording such as “supply as required”.
For the first cooperation, we recommend a small batch trial order where commercially feasible. For larger Class 1500/2500 valves, this may mean 10-30 units; for smaller or repeated specifications, it may mean 50-100 units.
In our internal cases, many post-signature delays were linked to capacity evaluation that did not include a real small-batch trial or a bottleneck review.
Maker sales teams may overestimate available capacity to win the order, so buyer verification should focus on bottlenecks rather than sales promises.
Also ask:
- What is the peak monthly capacity ceiling for this exact valve type?
- Is scheduling required?
- Is the lead time calculated from contract signing date, drawing approval date, or advance payment arrival date?
- How many test benches are available?
- How many valves can be pressure tested per shift?
- Is NDE in-house or outsourced?
If the other party says “can schedule anytime”, be cautious.
Our 2025 capacity review for a Vietnamese client followed the rhythm of an 80-unit-per-month trial order, and the real capacity was verified within 3 months.
Calculated by 22 working days, one 8-hour shift provides about 176 working hours per line per month.
A two-shift arrangement provides about 352 hours, and a three-shift arrangement provides about 528 hours if staffing, inspection, and testing resources can support it.
For this reason, use a trial batch appropriate to the actual valve size and pressure class before scaling up. For large high-pressure valves, a 10-30 unit trial may be more realistic; for smaller repeated specifications, 50-100 units may be feasible.
Monthly capacity must be broken down by size, pressure class, design type, seat type, and inspection scope.
A factory that can produce a large quantity of small Class 150 or Class 300 floating ball valves may still be unable to deliver a much smaller monthly quantity of Class 1500 DN200 trunnion mounted ball valves.
Soft seated valves, metal seated valves, cryogenic valves, fire-safe valves, sour service valves, and valves requiring 100 percent RT all have different production bottlenecks.
The buyer should ask for capacity data for the same or very similar product, not the factory’s total valve output.
A more reliable way to verify capacity is to back-calculate the bottleneck.
Ask how many machining hours are needed per valve body, how many test benches are available, how many valves can be pressure tested per shift, how long coating and curing take, whether NDE is in-house or outsourced, and how many days are normally required for third-party inspection booking.
If the order requires customer witness inspection, final documentation review, export packing, and shipment release, these steps should also be included in the lead-time calculation.
The supplier’s answer should be specific: for example, “Class 1500 DN100, 80 units per month after drawing approval and advance payment”, not a general promise such as “large capacity, fast delivery”.
Quality System
NDE Personnel Qualification
NDE, or Non-Destructive Examination, personnel qualification is one of the easiest links to overstate in a supplier audit.
The real check is whether NDE personnel are qualified under the applicable project requirement, such as an employer-based written practice aligned with ASNT SNT-TC-1A, or certification under ISO 9712 or another accepted scheme.
Common methods include PT, MT, RT, and UT:
- PT, or Penetrant Testing, is commonly used to detect open surface defects.
- MT, or Magnetic Particle Testing, is suitable for surface and near-surface defects in ferromagnetic materials.
- RT, or Radiographic Testing, is used to detect internal volumetric defects such as porosity, shrinkage, and inclusions.
- UT, or Ultrasonic Testing, is often used for internal defects and thickness-related checks.
Certificate validity and recertification cycles should be checked against the applicable scheme and the project specification, such as ASNT employer-based written practice, CP-189, SNT-TC-1A, ISO 9712, or another accepted scheme[8].
In our experience, a maker truly doing high-volume RT work needs enough qualified Level II operators and Level III oversight to support the production schedule.
Many small factories have only limited Level III oversight or rely heavily on outsourced NDE, and the capacity may not keep up when the project requires strict inspection coverage.
During the factory visit, ask 2 questions:
- How many qualified RT, UT, MT, and PT personnel do you have, and can you provide certificate numbers, validity dates, and the written practice or certification basis?
- Is RT, UT, MT, or PT performed on every valve, on selected pressure-containing parts, or according to a sampling ratio defined by the ITP?
If the other party says “we have NDE personnel” but refuses to provide the certificate number, validity date, or qualification basis, switch makers directly for critical service.
Our 2023 NDE re-audit for a Middle Eastern client filtered out 4 makers that could not show enough qualified NDE resources and traceable records for the required schedule.
For projects requiring extensive RT, each high-pressure ball valve weld or pressure-containing casting may require multiple RT films depending on design, weld length, material, and project ITP.
Film sensitivity, density, acceptance criteria, evaluator qualification, and record retention should follow the applicable code, project specification, and customer requirement rather than being treated as a universal API 6D rule.
NDE should be reviewed according to the valve design, material, pressure class, and project ITP.
The buyer should not ask only whether the factory “has NDE”.
The better question is whether the required NDE method matches the defect risk of the pressure-containing part, casting, forging, weld overlay, butt-weld end, or repair weld.
Not every valve order automatically requires 100 percent RT.
But if the purchase specification, API 6D requirement, project ITP, or end-user standard requires it, the maker must prove both technical capability and schedule capacity.
The NDE report should show:
- Valve serial number.
- Heat number.
- Drawing number.
- Test method.
- Acceptance standard.
- Inspector qualification.
- Test date.
- Result.
- Film number or report number.
- Reviewer signature.
If the report is generic and cannot be connected to a specific valve tag or serial number, it will not protect the buyer during a third-party witness audit or owner document review.
A practical audit method is to choose one finished valve in the warehouse and ask the factory to trace its RT, PT, MT, or UT record within 10 minutes.
Gauge Calibration Management
The gauge calibration system is the foundation of quality data credibility.
During the factory visit, focus on 2 spots:
- The gauge ledger, where every caliper, micrometer, bore dial indicator, pressure gauge, torque wrench, and test instrument should have a calibration date, expiry date, and calibration body.
- The calibration certificate, preferably issued by an ISO/IEC 17025 accredited laboratory for critical instruments where the project requires accredited calibration.
ISO/IEC 17025 enables testing and calibration laboratories to demonstrate that they operate competently and generate valid results[9].
The buyer should check calibration scope, measurement range, uncertainty, traceability, and validity date, not only the presence of a certificate.
Calibration intervals are usually defined by the factory’s procedure, instrument type, usage frequency, risk level, and customer requirement.
For many critical gauges, 6-12 months is a common project-control range, but it should not be described as a fixed ISO/IEC 17025 rule.
In our audit experience, a common problem in small factories is using expired or poorly controlled calipers to measure critical dimensions.
If instruments are expired or poorly controlled, even errors on the order of 0.02-0.05 mm may be enough to exceed tight machining tolerances required for some high-pressure ball valve components.
During the first audit, you can spot-check 3 gauges on-site for validity.
If 1 is found expired and unchecked, treat the related quality data as suspect unless the factory can prove a strong out-of-tolerance investigation and affected-batch review.
Also ask:
- What is the calibration cycle for critical gauges?
- Are bore dial indicators, pressure gauges, and surface roughness testers covered by the gauge ledger?
- What is the name of the calibration body?
- Can you provide a copy of the certificate?
- Does the certificate list the measurement range and uncertainty?
- What happens when a gauge is found out of tolerance?
If the other party answers “we have in-house calibration personnel” but has no traceable calibration certificate for critical instruments, request re-measurement.
In our Qatar project we required re-inspection according to this calibration-control logic.
From a calibration scope perspective, the certificate must explicitly list the gauge types covered, such as caliper, micrometer, bore dial, pressure gauge, surface roughness tester, coating thickness gauge, or torque wrench.
It should also list the measurement ranges and uncertainties.
Without this scope detail, the certificate is essentially a generic statement and cannot be used to defend measurement traceability during a third-party witness audit or a customer-side FAT.
For API 6D ball valve audits, the calibration scope should not stop at calipers and micrometers.
Critical instruments may also include:
- Bore gauges.
- Depth gauges.
- Pressure gauges.
- Pressure recorders.
- Torque wrenches.
- Hardness testers.
- Surface roughness testers.
- Coating thickness gauges.
- CMM equipment.
- Test bench instruments.
Pressure testing and dimensional inspection both depend on calibrated equipment.
If a factory’s hydrostatic test pressure gauge is expired, the shell test and seat test records become weak evidence even if the report format looks professional.
A practical on-site method is to randomly select 3 instruments currently being used by workers, not 3 instruments prepared by the quality manager in advance.
Check the calibration sticker, certificate number, validity period, measurement range, uncertainty, and whether the instrument appears in the master gauge list.
Then ask the factory what happens when a gauge is found out of tolerance.
A mature quality system should be able to identify affected inspection records, affected batches, and whether re-measurement is required.
If expired or failed gauges are still mixed with active tools, the buyer should treat all related measurement data with caution.
How Non-Conforming Products Are Handled
The NCR, or Non-Conformance Report, workflow is the touchstone of the quality system.
During the factory visit, do not just look at the ISO 9001 certificate.
You must look at the actual NCR process documents:
- Problem discovery record.
- Defect photos.
- Dimensional data.
- Applicable requirement.
- Root cause analysis, commonly 5 Why or fishbone diagram.
- Corrective action.
- Preventive action.
- Responsible department.
- Closure date.
- Verification evidence.
A complete NCR is often at least 3-5 pages when the defect is serious, because it should contain enough photos, dimensional data, responsibility assignment, and closure evidence.
In our experience, the NCR documents from a truly compliant Chinese factory are usually 3-5 pages for meaningful defects, including photos, dimensional data, responsible department, and 8D report.
By contrast, a showcase factory’s NCR is often a single page that only says “reworked”.
For the first audit, we recommend randomly sampling 3 NCR records from the past 6 months.
Check whether they are complete, whether they are closed per workflow, and whether there are situations where “5 Why stops at layer 1”.
If the other party says “NCR is sporadic, nothing worth seeing”, you can basically judge that the quality system is just paperwork on the wall.
Also ask:
- How many historical customer complaints are there?
- Can we check at least 10 records over 3-5 years?
- What was the largest rework claim?
- How is the compensation calculated?
- Who has authority to approve repair?
- Who has authority to approve concession or deviation?
- When must the customer be notified?
- Is re-testing required after rework or repair?
If the other party cannot answer, the system is mostly idle.
Our 2024 NCR spot audit found 1 of 3 records where 5 Why was only written for 1 layer, and directly judged the factory’s system as idle.
ISO 9001:2015 includes requirements for controlling nonconforming outputs within the quality management system[10].
It does not set universal fixed numbers such as 30 working days, 14 days, 95 percent closure rate, or 3 percent recurrence rate for every organization.
However, as an internal buyer-side audit benchmark, these metrics are useful:
- NCR closure target within 30 working days for normal defects.
- Corrective action triggered within 14 days for serious defects.
- Annual NCR closure rate not less than 95 percent.
- Recurrence rate not higher than 3 percent.
These 4 metrics are practical data points for judging whether a maker’s quality system is active, but they should be written as buyer or project requirements rather than quoted as universal ISO 9001 requirements.
The buyer should also distinguish NCR, concession, deviation, repair, rework, scrap, and customer complaint.
| Term | Meaning in Supplier Review | Buyer Checkpoint |
|---|---|---|
| NCR | The product or process has failed to meet a requirement. | Check defect description, requirement, root cause, action, and closure evidence. |
| Rework | The product is brought back into full compliance. | Check whether re-inspection and re-testing were completed. |
| Repair | The product may be restored for usability but may not fully meet the original requirement unless approved. | Check whether customer or authorized approval is required. |
| Concession or Deviation | The buyer or authorized party accepts a non-standard condition under defined limits. | Check whether the concession is documented and linked to the exact valve serial number. |
| Scrap | The part cannot be used. | Check whether the part is physically segregated and cannot re-enter production. |
| Customer Complaint | A field or buyer-side issue after delivery or inspection. | Check whether it links back to NCR, root cause analysis, and preventive action. |
These categories must not be mixed together in one vague sentence such as “handled already”.
For API 6D projects, the buyer should check who has authority to approve repair, who has authority to approve concession, whether the customer must be notified, and whether re-testing is required after rework or repair.
A strong NCR record should include defect description, affected part number, valve serial number, heat number, photos, measurement data, applicable requirement, root cause, containment action, corrective action, preventive action, responsible owner, completion date, verification evidence, and recurrence check.
If one valve body has casting porosity, the factory should not only repair that one body.
It should check whether the same heat, same casting batch, same supplier, same process route, or same inspector may have affected other valves.
This is where many weak factories fail: they fix the visible valve but do not trace the batch risk.
For overseas buyers, this can be the difference between an isolated defect and a larger batch-level quality claim.
The 9 verification items in the 3 blocks for selecting API 6D Chinese makers all come down to checking the evidence, checking the site, and checking the reports.
- API Monogram license status and scope must be checked through the API Composite List.
- CE/PED requires checking module coverage, scope, and project applicability.
- SIL requires checking the SIF, PFDavg or PFH basis, and third-party assessment document.
- Production line review requires checking whether material sourcing is in-house or outsourced.
- Machining review requires checking CNC, grinding equipment, measurement records, and real machining results.
- Capacity review requires checking real monthly output for the same valve type, not total factory output.
- Quality review requires checking NDE personnel qualification, gauge calibration, and NCR workflow completeness.
For critical oil and gas projects, skipping a key verification step may lead to expensive site rework, replacement, shipment delay, or owner rejection in the Middle East, the North Sea, or Southeast Asia.
In our internal cases, overseas buyers who completed the full checklist had significantly fewer site return and rework issues than buyers who relied only on certificates and price comparison.
Buyers who skip several key items usually face a higher first-order issue risk, especially when the order involves high pressure, sour service, strict NDE, or owner witness inspection.
Recommend starting with a commercially reasonable small-batch trial order, then verify the full workflow before scaling up the order.
The contract can specify: “Quality issues found within 30 days after the first batch arrives are borne by the maker for freight plus rework cost,” subject to the agreed Incoterms, inspection rules, warranty terms, and dispute-resolution clause.
This is the most stable maker selection path we have summarized over the past 7 years for reducing supplier-approval risk before large orders.
The more makers you walk through, the more you appreciate the value of the checklist.
Before final supplier approval, buyers should turn the audit result into contract language.
The purchase contract should define:
- Applicable standards.
- Valve datasheet.
- Approved drawing.
- Material grade.
- API 6D certificate requirement.
- CE/PED requirement if applicable.
- SIL documentation if applicable.
- NDE scope.
- Pressure test requirement.
- Coating requirement.
- FAT or witness inspection arrangement.
- Final documentation package.
- Packing standard.
- Responsibility for rework or replacement.
The final valve dossier should normally include:
- API 6D certificate copy.
- ITP.
- MTC.
- PMI report.
- Pressure test report.
- Seat leakage test report.
- NDE report.
- Dimensional inspection report.
- Coating report.
- Torque test record if required.
- Fire-safe certificate if required.
- NACE compliance statement if required.
- Certificate of conformity.
- Packing inspection record.
- Shipment release record.
The most reliable suppliers are not those who only quote the lowest price.
The most reliable suppliers are those who can make every certificate, process record, test report, and finished valve trace back to the same order without contradiction.